Table of Contents >> Show >> Hide
- Meet the Two-Story “Tiny” House Trend Taking Over Amazon
- What Makes This 2-Story Amazon Tiny House Stand Out
- How to Think About “Amazon Tiny House” Specs Without Getting Fooled
- The Rooftop Deck Checklist
- What It Really Costs_toggle:=Costs to “Live” in a Tiny House You Buy Online
- Permits, Zoning, and the Tiny-House Reality Check
- Smart Shopping Tips for Big-Ticket Marketplace Homes
- Who This Rooftop-Deck Tiny House Is Best For
- Final Thoughts: Small Footprint, Big View
- Experiences: What Living With a Rooftop-Deck Tiny House Is Actually Like (The Extra )
There are two kinds of people in the world: the ones who scroll Amazon for dish soap and end up buying
a tiny house… and the ones who haven’t fallen into that algorithm yet.
Either way, the rise of “Amazon tiny homes” is very realand the most buzzworthy versions aren’t the
rustic, one-room shed kits you might picture. They’re modern, two-story, prefab-style micro-homes
with big windows, real bathrooms, and the kind of rooftop deck that makes you want to practice saying,
“Welcome to my terrace,” in a casually mysterious voice.
Meet the Two-Story “Tiny” House Trend Taking Over Amazon
Over the past year or so, major U.S. lifestyle outlets have been spotlighting Amazon listings for
fold-and-build, flat-pack, and expandable tiny homessome marketed as “container-style” units, others as
modular cabins. Many models are pitched as ready-to-assemble structures for backyards, lake lots, or
small parcels of land where you want an office, guest suite, or rental unit without committing to a
full-size build.
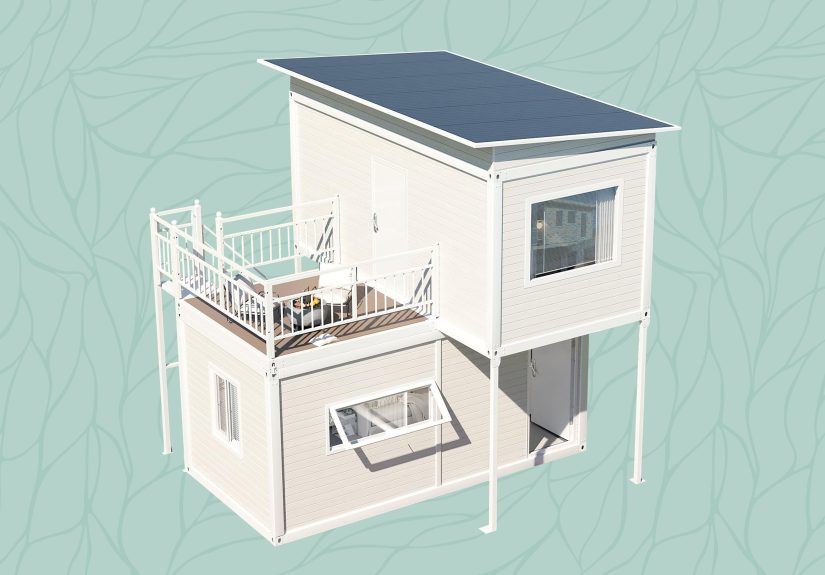
The attention-grabber in this wave is the two-story layout paired with a rooftop deck (or upper terrace).
Translation: you’re not just buying a compact interioryou’re buying a lifestyle photo. One where you’re
holding a coffee mug on the roof at sunrise, wearing a sweater that looks expensive, and absolutely not
thinking about permit paperwork.
What Makes This 2-Story Amazon Tiny House Stand Out
The rooftop deck: the “third room” you didn’t know you needed
A rooftop deck changes the math of a small home. In a typical tiny layout, every square foot inside gets
pulled in five directions: sleep, cook, work, store, breathe. The deck adds a separate zone that can act
like a living room extensionwithout fighting your sofa for oxygen.
Practically speaking, a rooftop deck can be used for:
- Hosting without cramping the kitchen: Keep snacks inside, people outside.
- Daily reset time: A quick step outdoors that feels like a bigger “escape” than it should.
- Views and ventilation: Helpful for warm climates (and for dramatic sighing).
- Flexible use: Yoga, plants, a bistro set, or a “no screens” corner you’ll actually use.
Two levels = better separation (and better sleep)
The best thing vertical space does is create boundaries. Even if the total footprint is compact, a second
level can separate sleeping from cooking, or “work mode” from “rest mode.” That matters a lot in tiny living,
where one messy counter can make the whole place feel chaotic.
Many two-story prefab listings also advertise flexible layoutssuch as a main-level bedroom plus an upstairs
sleeping area, or a second floor that can be configured as a larger bedroom, office, or lounge space. Some
sellers even claim optional configurations that increase room count (depending on size and model).
Materials and build style: what listings usually mean (and what they don’t)
Amazon two-story tiny homes are commonly marketed with language like “steel frame,” “insulated walls,”
and “pre-installed electrical and plumbing lines.” That can be a good sign, but it’s also where you need
to read the fine print with the intensity of someone decoding a text that just says “k.”
Here’s how to interpret common spec phrases:
-
“Steel frame” or “steel alloy structure” often indicates durability and a modular shell,
but you still need to know the wall system, roof system, and how the deck is supported. -
“Insulated” can mean anything from minimal insulation to serious cold-weather performance.
Ask for insulation type and thicknessespecially if you’re in a hot, humid, or freezing climate. -
“Prewired” / “plumbing output lines” may mean internal rough-ins are present, not that
the home is automatically compatible with your site conditions. Hookups still require planning, labor,
and inspections in most places. -
“Move-in ready” often assumes you’ve already solved foundation, utilities, access, and local approvals.
The unit may be “ready,” but the property might not be.
How to Think About “Amazon Tiny House” Specs Without Getting Fooled
“Square feet” can mean three different things
When a listing says “tiny,” it might refer to the interior living space, the footprint of the unit before expansion,
or a “total area” that includes decks, terraces, or optional add-ons. A rooftop deck can add meaningful usable space,
but it shouldn’t be counted the same way as heated, enclosed interior square footage when you’re comparing value.
Is it a tiny home, a modular home, or manufactured housing?
Classification matters because it affects permitting, inspections, financing, insurance, and where you can legally place it.
In general terms:
- Manufactured homes are built on a permanent chassis and follow a federal standard (often referred to as the HUD Code).
- Modular homes typically must meet local/state building codes where they’re installed (often based on the International Residential Code).
- Tiny homes may be treated differently depending on whether they’re on a foundation or on wheels, and many jurisdictions still rely on local definitions.
The biggest takeaway: don’t assume an online listing’s label matches what your county or city will call it. Before you fall in love with the rooftop deck,
confirm how the unit would be classified where you plan to place it.
“Ready-to-assemble” still needs a real-world setup plan
Even if the structure arrives as a kit or fold-and-build unit, your site still needs to be prepared. Think of it like buying a fancy new fish tank:
the tank might be the easy part. The ecosystem is everything else.
Common “invisible” requirements include:
- Foundation or base: slab, piers, footings, or another approved system
- Delivery access: road width, turning radius, clearance for cranes/forklifts (if needed)
- Utility connections: electric, water, sewer or septic, plus permits and inspections
- Drainage and grading: so your home doesn’t become a seasonal swimming pool
- Local approvals: zoning compliance, ADU rules, minimum size rules, setbacks, and more
The Rooftop Deck Checklist
A rooftop deck is amazinguntil it’s windy, leaky, or built like a movie set. Here’s what to evaluate before you commit:
1) Safety basics: rails, gaps, and access
Guardrails and stair design are not “nice-to-haves.” Ask the seller how the deck meets residential safety requirements, including guardrail height
and baluster spacing. If the deck is high enough to trigger guard requirements (often the case), you want a system designed for that from the start.
2) Waterproofing and drainage
Roof decks live and die by waterproofing. Ask what membrane system is used, how penetrations are sealed, and how water drains off the surface.
Also ask what the warranty coversbecause “roof deck” and “mystery puddle” are not a friendship you want.
3) Wind and weather reality
Rooftop decks get more wind than ground-level patios, especially in open areas. Consider furniture tie-downs, heavier seating options,
and whether an awning/pergola is allowed (or would violate local rules).
4) Load limits (yes, your deck has a “max crowd size”)
Ask for structural documentation: live load ratings, deck framing details, and how the deck is supported. A roof deck should be designed for people,
not just pretty product photos.
What It Really Costs_toggle:=Costs to “Live” in a Tiny House You Buy Online
The listing price is the headline, not the whole story. A realistic tiny-home budget often includes:
- The structure itself: varies widely by size, finishes, and whether it’s a kit or a more complete unit
- Delivery and placement: transport, lifting equipment, and site access adjustments
- Utilities: electric hookup, water line, sewer connection or septic system, permits, trenching
- Interior finish-outs: appliances, water heater, HVAC, fixtures, upgrades, and “oops we forgot” items
- Compliance costs: inspections, engineering stamps, local fees, and code-related modifications
Tiny-home cost guides from mainstream home outlets commonly place many tiny houses in a broad mid-five-figure range depending on whether you’re
building DIY, buying prefabricated, or customizing heavily. Add site work, and the “cheap tiny home” can become “normal expensive home stuff,
just in miniature.”
If you’re on land without existing sewer access, septic can be one of the biggest line items. National cost ranges reported by reputable home
improvement sources show septic installation can swing widely by soil, system type, and local ruleswhich is why it’s smart to price this early,
not after your tiny house arrives like a surprise party you didn’t RSVP to.
Permits, Zoning, and the Tiny-House Reality Check
Tiny homes tend to be under 400 square feet, and many building-code discussions reference specialized provisions for tiny house design.
But zoning is the gatekeeper. Your property might allow an ADU, might allow a “guest house,” might allow a “temporary structure,” or might say
“absolutely not” in the firm tone of a parent who just found glitter in the carpet.
What to verify locally:
- Allowed use: primary residence, ADU, short-term rental, office, or storage-only
- Minimum dwelling size: some areas require a minimum square footage for full-time homes
- Setbacks and lot coverage: how close to boundaries you can build
- Utility requirements: whether you must connect to municipal water/sewer if available
- Fire and egress rules: especially important in lofts and second-floor sleeping areas
Bottom line: the smartest tiny-home buyers talk to the local planning/building office early. It can save you from buying a rooftop deck you’re only
allowed to enjoy in your imagination.
Smart Shopping Tips for Big-Ticket Marketplace Homes
Buying a tiny house on a marketplace site can be legitbut it deserves the same caution you’d use with any large purchase.
Think: less “impulse add-to-cart,” more “I’m a responsible adult with a clipboard.”
Ask for proof, not promises
- Detailed spec sheet: materials, insulation, roof/deck assembly, window specs
- Floor plan with dimensions: including ceiling heights and stair/ladder details
- Utility requirements: voltage, amperage, plumbing connections, and what’s actually included
- Warranty terms: what’s covered, what’s not, and who provides service
- Installation guidance: who assembles it, what equipment is needed, and typical timeline
Use scam-avoidance common sense
Be wary of pressure tactics, suspicious payment requests, or “special deals” that try to pull the transaction off-platform. For a purchase this big,
slow down. Verify the seller, confirm return/refund policies, and keep documentation. If something feels off, it probably is.
Who This Rooftop-Deck Tiny House Is Best For
A two-story tiny home with a rooftop deck can be a great fit if you want:
- An ADU-style space for guests, family, or long-term visits
- A backyard office that doesn’t feel like a glorified shed
- A weekend cabin with outdoor living space built in
- A rental unit where the deck becomes a marketing superpower (“rooftop sunset views!”)
It might be a tougher fit if you need a traditional mortgage, live in a strict zoning area, or plan to place it on land without easy utility access.
Tiny homes can be cost-effective, but they’re rarely “set it and forget it.”
Final Thoughts: Small Footprint, Big View
The rooftop-deck tiny house trend makes sense because it solves a real tiny-living problem: you need somewhere to breathe. A deck gives you that.
And while “two-story tiny home on Amazon” still sounds like a sentence from a very specific kind of dream, it’s also a reminder that housing innovation
is happening in unexpected placessometimes right next to your paper towels and phone charger.
If you go for it, do it like a pro: verify the specs, price the site work, confirm the legal path, and treat the rooftop deck as a real structure,
not a decorative garnish. Then, when it’s all set, you can finally say the line:
“Sure, we can sit outside… upstairs.”
Experiences: What Living With a Rooftop-Deck Tiny House Is Actually Like (The Extra )
No two tiny-home setups are identical, but people who buy two-story prefab units with rooftop decks tend to describe similar “surprises”the good,
the annoying, and the unexpectedly hilarious. If you’re considering a rooftop-deck tiny house, it helps to think beyond the listing photos and into
the day-to-day rhythm. Here are common, real-world themes buyers often share, plus a few realistic scenarios to help you picture the experience.
The deck becomes your “routine maker”
Owners often find the rooftop deck changes how they use the home. Instead of feeling boxed in, you end up with an automatic outdoor ritual: morning coffee,
a quick phone call, stretching, reading, or just standing there like a person in a movie who’s about to make a life decision. Even if you only go up for
10 minutes a day, it breaks up the compactness of the interior. And because it’s elevated, it can feel privateeven if the home is parked in a backyard
or near neighbors.
Hosting is easier, but planning matters
A rooftop deck is basically an “entertaining cheat code,” but tiny-home hosts quickly learn that traffic flow matters. In a small kitchen, three people
hovering near the counter feels like a crowd. Many owners solve this by setting up a simple system: snacks and drinks prepped inside, then moved outside
in batches; lightweight seating that can be carried up easily; and a “no shoes upstairs” rule if the access route crosses interior flooring. One common
setup is a small bistro table plus two to four chairsenough for a vibe without turning the deck into a furniture warehouse.
Weather is the boss (not you)
Rooftop decks are amazing in good weather and deeply humbling in bad weather. Wind can be stronger than you expect, and unshaded rooftops can turn into
summer frying pans. Buyers often add umbrellas, shade sails, or pergola-style coversif local rules and the structure allow it. In rainy climates, deck
maintenance becomes part of the routine: clearing debris, checking drainage, and keeping an eye on any spots where water wants to linger. The people who
love their rooftop decks long-term are usually the ones who treat waterproofing and drainage as sacred, not optional.
The “tiny” part shows up in storageand you’ll get creative
Even with two stories, storage is still the quiet villain of tiny living. Many owners describe a “three-bin moment” a few weeks in: keep, donate, or
store elsewhere. Rooftop decks can’t carry the weight of your entire garage life, and you won’t want to haul bulky items upstairs anyway. What does work?
Slim storage benches (if the deck is rated for it), small weatherproof deck boxes, and a strong commitment to only owning outdoor items you truly use.
Three realistic scenarios
Scenario 1: The ADU for family visits. A homeowner installs the unit as a guest space for visiting parents. The deck becomes the quiet
hangout areatea in the evening, phone calls, a bit of fresh air without leaving the property. The key win is separation: guests have privacy, and the
main home stays calm.
Scenario 2: The remote-work retreat. Someone uses the tiny house as a dedicated office/studio. The deck becomes the “meeting decompression”
zone. After video calls, stepping outside for five minutes keeps the day from feeling like one long screen marathon.
Scenario 3: The weekend host. A couple sets the tiny house on a rural lot as a micro-cabin. The deck turns into the main event: sunset
dinners, stargazing, and that satisfying feeling of being “away” without traveling far. They quickly learn to bring outdoor-safe, wind-friendly items and
to keep a simple maintenance checklistbecause the deck is fun, but it’s still part of the building.
The common thread in these experiences is simple: the rooftop deck isn’t just a featureit becomes the emotional “extra room” that makes the whole tiny-home
idea feel livable. If you plan for safety, weather, and setup realities, it can be the part you use the most.