Table of Contents >> Show >> Hide
- Table of Contents
- What Makes This Campus Unorthodox?
- A Campus Made of “Found Buildings”
- The Vandkunsten Addition: Small Footprint, Big Upgrade
- Design Lessons U.S. Schools Can Borrow (No Passport Required)
- 1) Start with what you want students to do (not how you want rooms to look)
- 2) Make flexibility a mindset, not just a furniture purchase
- 3) Respect acoustics (your future self will thank you)
- 4) Prioritize daylight, air, and comfort like they’re academic supplies
- 5) Use the building as a teaching tool
- 6) Give students real agency (space can help)
- A Practical Checklist for Designing an “Unorthodox” Learning Space
- FAQ
- +: Back-to-School Experiences (Denmark Edition)
Some schools have “campus character.” Bernadotte School near Copenhagen has a whole personalitycomplete with
a former fire station, a repurposed gas station, and the kind of add-on building that looks like it’s quietly
plotting a revolution against boring hallways. If your mental image of “back to school” involves identical
beige corridors and the sad hum of fluorescent lights, take a deep breath. We’re going to Denmark for a reset.
Featured by Remodelista, this “unorthodox campus” is a master class in making space for curiosity:
not by building a shiny mega-complex from scratch, but by assembling an eclectic little village of learning
and then stitching it together with a smart, compact expansion. The result feels less like an institution and
more like a place where real humanssmall and tallactually want to spend their day.
What Makes This Campus Unorthodox?
Let’s start with the obvious: Bernadotte School doesn’t look like a “campus” in the traditional sense. It looks
like a small neighborhood that accidentally became excellent at education. Founded in 1949, the school has a
long-standing reputation for doing things a little differentlyincluding a democratic spirit that treats the
school community as active participants rather than passive rule-followers.
“Unorthodox,” here, isn’t a design gimmick. It’s an operating system. Instead of forcing kids to fit a building,
the place has evolved around the way kids learn: through movement, conversation, making things, testing ideas,
andyesoccasionally bouncing off the walls (preferably metaphorically, but Denmark is flexible).
A key idea: the environment is part of the lesson
Educators have been saying for ages that learning is shaped by contextby what students can see, hear, touch,
and access. That’s not just philosophy; it’s a practical design prompt. If you want collaboration, you build
spaces that make collaboration easy. If you want focus, you respect acoustics. If you want confident kids,
you give them places where their choices matter.
A Campus Made of “Found Buildings”
One of the most charming (and honestly, inspiring) facts about Bernadotte School is that it’s not a single
monolithic structure. It’s a collection of seven buildingseach with its own past lifearranged into a campus
that feels more like a friendly maze than a factory.
Yes, really: the main building was once a fire station. Other parts of the campus include a
former gas station and an apartment that became part of the school. It’s adaptive reuse with a sense of humor:
imagine learning your multiplication tables in a room that once stored hoses, or having art class where someone
used to make dinner and complain about the neighbor’s music.
Why adaptive reuse works so well for schools
Adaptive reuse does something subtle but powerful: it makes learning feel embedded in real life. When a school
is stitched from everyday buildings, students don’t experience “school” as a sealed-off world. The campus tells
a story: places change, communities reshape them, and you can build a future without bulldozing the past.
It also encourages variety. Old buildings rarely align to a single rigid grid, which means spaces end up with
different sizes, light conditions, and moods. That’s a feature, not a bug. A cozy former living room can become
a perfect reading corner; a practical workshop space can support hands-on learning; an odd little landing can
become the unofficial “I’m going to finish this project right now” zone.
The gym that refuses to be boring
Remodelista describes a gym designed for running, climbing, and even swinging from the ceilingless “basketball
court with squeaky lines” and more “movement playground for energetic humans.” It’s an important reminder that
bodies are not inconvenient accessories to brains. Movement supports attention, mood, and staminaespecially
for kids who learn best when they can move.
The Vandkunsten Addition: Small Footprint, Big Upgrade
Eclectic campuses are wonderfuluntil you run out of space. By the late 2000s, Bernadotte School had the classic
problem of beloved places: not enough room for everything it wanted to do. The solution wasn’t “tear it down and
start over.” Instead, the school commissioned Tegnestuen Vandkunsten to design a compact expansion that could
add key facilities while preserving the campus’s quirky spirit.
What the addition includes
Completed in 2009, the expansion is modest in size (about 253 m²), but ambitious in what it delivers. It adds
new classrooms and a library, and it includes a multi-purpose gym/theater setup (a combination that makes
perfect sense once you remember that kids are basically born to perform). The addition also extends existing
classrooms and workshopssupporting both academic learning and making-oriented programs.
Rooftops as “bonus courtyards”
Outdoor space is often the limiting factor in dense or inherited campuses. Vandkunsten’s design tackles this by
using the roof as usable outdoor areacreating rooftop “schoolyards” and terraces that expand where students can
gather, reset, and play. This is the architectural equivalent of finding an extra shelf in your kitchen and
suddenly becoming a more organized person.
The green facade (a.k.a. the building that wears a garden)
One of the most memorable moves is the facade: it’s designed with wires that support climbing plants, creating a
living layer that filters daylight. Over time, vines like wisteria and creepers grow into the structuresoftening
the building, shading it, and giving the school a seasonal rhythm. It’s not just pretty; it’s a daily reminder
that environments can be designed to change and thrive.
Material choices that keep it contemporary (without bullying the older buildings)
The addition is intentionally modernlightweight construction in wood and steelyet it fits the campus because
it doesn’t pretend to be historic. Instead, it joins the “eclectic collection” as another distinct character.
Think of it as the new kid in school who’s stylish, but also nice, and doesn’t spend lunch judging everyone’s
sneakers.
Design Lessons U.S. Schools Can Borrow (No Passport Required)
You don’t need to import a Danish fire station to learn from Bernadotte School. What you can import are the
principlesespecially if you’re rethinking a classroom, a library, a makerspace, or even a whole campus plan.
1) Start with what you want students to do (not how you want rooms to look)
If the goal is exploration and deep engagement, you design for exploration and deep engagement. Harvard education
thinkers have argued that classroom design should follow learning purpose, not outdated habits. Bernadotte’s
mix of spacesworkshop, library, movement zones, rooftop hangoutsreflects that “form follows learning.”
2) Make flexibility a mindset, not just a furniture purchase
Flexible learning environments aren’t only about rolling chairs and trendy stools. They’re about giving
teachers and students permission to adapt the space to the task: group discussion, quiet reading, project work,
performance, reflection. Education researchers and practitioners in the U.S. have highlighted that flexible
classrooms work best when space and pedagogy evolve togetherbecause you can’t “beanbag” your way to better
learning without changing how the room is used.
3) Respect acoustics (your future self will thank you)
Open, social spaces are greatuntil noise eats your lesson. U.S. research bodies have emphasized that even
modest background noise can reduce speech understanding, especially for younger students, and that acoustical
design is essential for effective learning environments. The takeaway is simple: if you open up space, plan for
soundthrough zoning, soft materials, and deliberate “quiet” areas.
4) Prioritize daylight, air, and comfort like they’re academic supplies
School design isn’t just aesthetics; it affects attention and well-being. U.S.-based green building resources
consistently emphasize daylight access, indoor air quality, thermal comfort, and good acoustics as foundational
to healthy learning spaces. There’s also long-running research suggesting students can perform better in
daylit classroomsthough results vary and good daylighting has to be paired with glare control and comfortable
temperature management (because nobody learns well while squinting like a detective in a crime show).
5) Use the building as a teaching tool
Bernadotte School’s campus is practically a curriculum on its own: reuse, materials, plant growth, spatial
problem-solving, community decision-making. In the U.S., green school frameworks even talk about the “school as
a teaching tool”a reminder that when the building visibly supports values (health, sustainability, inclusion),
it becomes part of what students learn every day.
6) Give students real agency (space can help)
Student voice is easier to practice when the environment supports it: places to gather, corners for small-group
work, zones for independent focus, and shared spaces that belong to everyone. When students have more choice in
how and where they work, teachers often shift from controlling every detail to guiding learningan adjustment
that can be uncomfortable at first, but powerful over time.
A Practical Checklist for Designing an “Unorthodox” Learning Space
If you’re a school leader, designer, teacher, or parent group dreaming of a campus that feels more alive, here’s
a grounded checklist inspired by the Bernadotte approach:
Space planning (the “how do we live here?” section)
- Map behaviors first: Where do students collaborate, focus, build, move, and decompress?
- Create a mix of zones: social commons, quiet corners, hands-on studios, and small-group rooms.
- Design for circulation: hallways can be learning space, not just people storage.
- Build in visibility: glass, sightlines, and open thresholds can increase connection without forcing noise everywhere.
Comfort and performance (the “please stop the headaches” section)
- Plan acoustics early: use sound-absorbing materials, door placement, and “quiet” buffers.
- Maximize daylight thoughtfully: add daylight while controlling glare and overheating.
- Ventilation matters: aim for clean air and stable temperaturecomfort supports attention.
Culture (the “this is why it works” section)
- Give students ownership: display areas, flexible seating choices, and spaces that can be rearranged.
- Make movement normal: design for walking meetings, active breaks, and playful physical spaces.
- Let the building show values: reuse what you can; add greenery; display how systems work.
FAQ
Where is Bernadotte School?
Bernadotte School (Bernadotteskolen) is in Hellerup/Gentofte, just north of Copenhagen, Denmarkclose enough to
the city to feel connected, but with its own campus identity.
Who designed the modern addition?
The expansion was designed by Tegnestuen Vandkunsten and completed in 2009.
What did the expansion add?
Key additions include new classrooms, a library, and a multi-purpose gym/theater space, plus rooftop outdoor
areas that expand where students can gather and play.
Is “open and flexible” always better than traditional classrooms?
Not automatically. Flexible environments can support collaboration and creativity, but they must be paired with
acoustical planning and clear normsotherwise noise and distraction can overwhelm learning. The best designs
offer a range of settings: active and quiet, social and private, structured and adaptable.
What’s the biggest takeaway for school design in the U.S.?
Don’t start with a floor plan template. Start with learning goals and community valuesthen build (or reuse)
spaces that make those goals easier to live out every day.
+: Back-to-School Experiences (Denmark Edition)
Note: The following “experiences” are written as realistic, imagined vignettesbased on
documented features of the Bernadotte School campus and common patterns in student-centered learning spaces.
1) The first-day walk that feels like a tiny city
You arrive expecting a single front door and a long hallway that smells faintly of dry-erase markers and
existential dread. Instead, the campus feels like a small village. Buildings don’t line up like obedient
rectangles; they cluster and turn and reveal little pockets of space. Someone tells you the main building used
to be a fire station, and suddenly you can’t stop imagining vocabulary words being rescued from a burning
dictionary.
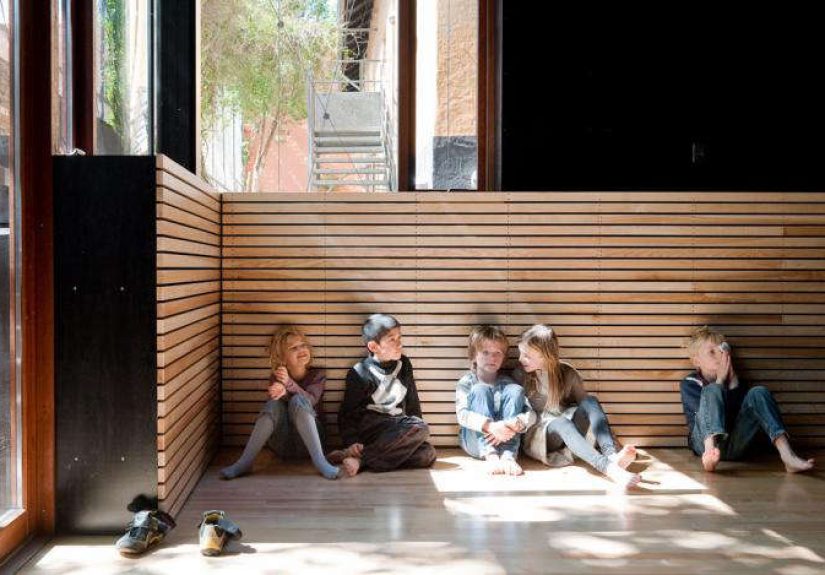
The path to your classroom isn’t just a commuteit’s a warm-up. You pass windows with different kinds of light,
a workshop corner where projects are mid-birth, and an outdoor area that feels less like a fenced “yard” and
more like a shared courtyard. The campus gently tells you: learning happens in more than one place, and your day
doesn’t have to be a straight line.
2) The library moment that changes your brain’s volume knob
Later, you slip into the newer addition and find the library. It’s not a museum of silence; it’s a working
space with an invitation: settle in, focus, make meaning. The light is filteredsoftened by the building’s
green facade and its climbing plants outside. You can sense the outdoors without being distracted by it, like a
soundtrack that helps you concentrate instead of hijacking your attention.
A teacher doesn’t bark “quiet!” like it’s a spell. Instead, the room’s design does the heavy lifting: nooks for
reading, places for small discussions, and enough visual calm that your mind stops scanning for threats. For a
second, you realize this is what people mean when they say environment supports learning. Your shoulders drop.
You read. You actually remember what you read. It feels suspiciously like cheating.
3) The gym that doubles as a stage (and fixes your afternoon slump)
After lunch, someone says you’re headed to the gymand you brace yourself for the usual: echo, lines on the
floor, that one basketball that always escapes and rolls dramatically into your feet. But here, the space feels
designed for more than PE. There’s room for movement that looks like play: climbing, swinging, runningmovement
that wakes up your whole system. And because the space is also set up for performance, you can sense that it’s a
place where the school gathers, where students become presenters and storytellers, not just note-takers.
You notice something else: adults aren’t trying to squeeze bodies into stillness all day. The campus treats
movement as normal. When your brain hits the classic 2:17 p.m. crash, the environment doesn’t punish you for
being human. It gives you ways to reset.
4) Rooftop recess, urban edition
Then comes the rooftop. In many cities, roofs are wasted spacehot, flat, and forgotten. Here, the roof becomes
an outdoor room. Students spill out for fresh air, conversations, and the kind of “I needed two minutes away
from my own thoughts” break that every age group requires. You realize that outdoor space isn’t just about
sports fields. It’s about giving people a change in sensory input: sky instead of ceiling tiles, wind instead of
HVAC hum.
From up here, the campus’s patchwork logic makes sense. Different buildings, different moods, different learning
settings. It’s not chaoticit’s responsive. Like a good playlist, it has variety and flow. You head back inside
and, weirdly, you’re ready to learn again. If that’s not unorthodox, what is?