Table of Contents >> Show >> Hide
- Meet Burr & McCallum Architects
- From Working Barn to Writer’s Retreat
- Inside the Berkshires Barn: Warm Minimalism, Not Rustic Theme Park
- Why Barn Conversions Work So Well in the Berkshires
- Design Lessons You Can Steal from the Berkshires Barn
- Architect’s Notes: A Day Inside the Berkshires Barn
- Conclusion: Why This Remodelista Barn Still Inspires
If you’ve ever daydreamed about trading fluorescent office lights for sunlight on weathered barn boards, the Berkshires Barn by Burr & McCallum Architects is basically your Pinterest board turned into a house. Featured on Remodelista, this quietly dramatic conversion takes a 19th-century working barn in western Massachusetts and turns it into a refined family retreat for two Hollywood writers who wanted something more soulful than a standard vacation home.
Instead of smoothing every quirk away, the architects leaned into the building’s rural DNA: tall volumes, hefty timber framing, long views toward Mount Greylock, and a simple material palette that feels honest rather than “country-cute.” The result is a barn conversion that is at once modern, comfortable, and deeply rooted in the Berkshires landscapea case study in how to rethink old agricultural buildings for today’s slow-living, laptop-toting, multi-tasking lives.
Meet Burr & McCallum Architects
A “country practice” with serious design chops
Burr & McCallum Architects are based in Williamstown, Massachusetts, in the heart of the Berkshire Hills. They describe themselves as a “country practice,” but don’t let the modest phrasing fool you. Partners Franklin Andrus Burr and Ann McCallum bring Yale-trained rigor to projects that range from contemporary art-filled houses to carefully restored farm structures. Their work has appeared in Remodelista, Country Living, The New York Times, ArchDaily, and design books focused on barn preservation and rural adaptations.
Over the years they’ve developed a specialty in translating New England’s regional architecturebarns, farmhouses, millsinto homes that feel neither like museum pieces nor generic suburban builds. Think simple gables, practical materials, and crisp detailing, paired with floor plans meant for real families: people who cook, host friends, work from home, and want mudrooms that can take a beating every February.
Why the Berkshires are barn-conversion heaven
The Berkshires have a long history as a retreat for city dwellers. From Gilded Age mansions built as summer “cottages” to today’s minimal cabins and sleek glass boxes, the region is packed with vacation homes and second houses tucked into meadows and hillsides. Old barns still dot the landscape, many no longer needed for agriculture but perfectly placed for long views, cross-breezes, and easy access to outdoor life. That combinationhistoric fabric plus spectacular scenerymakes the area ideal for sensitive barn conversions like this one.
From Working Barn to Writer’s Retreat
A 19th-century structure with a Hollywood twist
The original building was a 19th-century barn that once served a working farm. By the time Burr & McCallum were brought in, the structure had good bones but needed more than cosmetics. The clientsa pair of Hollywood writers who wanted a low-key summer basewere drawn to the barn’s scale and the view toward Mount Greylock, the highest point in Massachusetts. They didn’t want a fussy showplace; they wanted someplace where guests could sit on the porch in muddy hiking boots and nobody would panic.
Disassemble, restore, and reposition
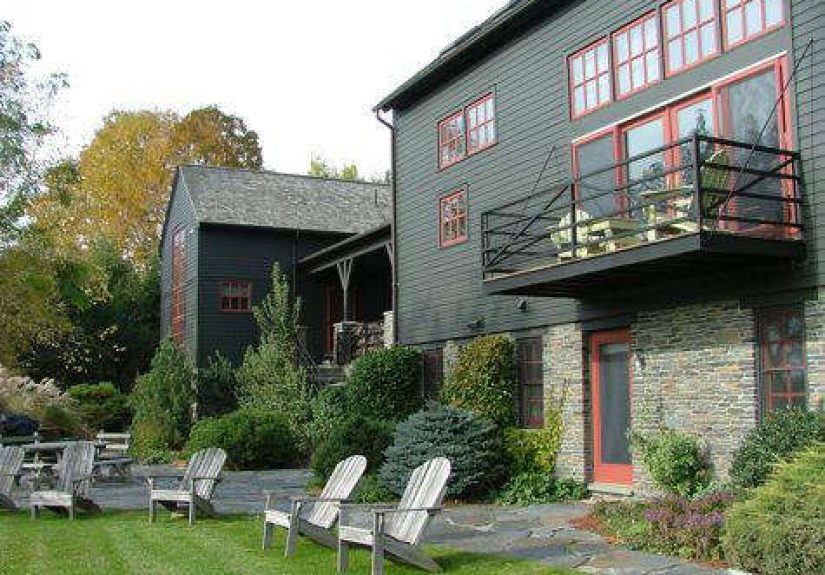
Instead of patching the barn in place, the architects took the careful, engineer-approved route: the timber frame was dismantled, cleaned, and repaired. The team then reclad the rebuilt structure in cedar clapboard, topped it with a simple shingle roof, and repositioned it near its original site so that the long side of the house could face the best views of the surrounding hills. The move sounds dramatic, but in practice it allowed for a better relationship to the landscape, improved light, and a more logical approach and entry sequence.
This “take it apart to put it back together better” approach is common in high-quality barn conversions. It preserves the soul of the original structurethe big spans, the hand-hewn posts, the sense of volumewhile quietly bringing everything up to modern standards for insulation, structure, and safety.
Planning a home inside an old barn shell
Inside that restored envelope, Burr & McCallum crafted a plan that treats the barn like a generous, flexible shell. Public spacesliving, dining, and kitchenoccupy the main volume so that everyone can enjoy the exposed structure and tall ceilings. More intimate zones like bedrooms and studies tuck into the edges, lofts, and attached wings. A lofted primary bedroom with a view toward Mount Greylock doubles as a quiet writing aerie, underscoring that this is equal parts family home and creative retreat.
Circulation is simple and legible: an entry that acts like an airlock against mud and snow; a stair that is both sculptural and straightforward to climb; hallways short enough to feel cozy but never cramped. It is the kind of layout that feels intuitive the moment you walk inno wandering around trying to find the bathroom or the way out to the terrace.
Inside the Berkshires Barn: Warm Minimalism, Not Rustic Theme Park
Big volume, carefully edited
Part of the charm of any barn conversion is sheer volume: you get long sight lines, high ceilings, and the satisfying rhythm of structural bays. Burr & McCallum resisted the temptation to chop that volume into small rooms. Instead, they used half-height partitions, changes in floor level, and groupings of furniture to subtly define zones. The living and dining areas share air and light, but each feels anchoredone by a seating cluster around a fireplace or wood stove, the other by a generous dining table where family meals and script read-throughs unfold.
The architects also know when to stop. Rather than filling every wall with built-ins, they let certain planes stay quiet so art, books, and everyday clutter can come and go without overwhelming the space. It’s a kind of disciplined casualness: rooms look relaxed, but the underlying proportions are extremely well considered.
The unexpected elegance of humble materials
Burr & McCallum are well known for their love of plywood, and the Berkshires Barn is a good example of why. Simple wood panels appear as cabinetry, wall linings, and built-in shelving, creating a subtle continuity throughout the interior. When detailed cleanlywith exposed edges minimized, joints aligned, and hardware chosen carefullyplywood stops looking like a budget compromise and starts reading as a warm, modern finish.
Alongside the wood, industrial notes keep the sweetness in check. A steel stair with open treads slices up through the main space, its railings more workshop than chateau. Metal shades, simple pendant lights, and straightforward plumbing fixtures echo the building’s utilitarian origins without turning the house into a movie-set version of “country.” The overall vibe is pared-back and functional, with just enough patina to feel lived-in.
Light, views, and that indoor–outdoor threshold
One of the biggest challenges in converting barns is daylight: many originals had few windows because livestock don’t need views. Here, the architects insert new openings with a light hand. Larger panes punch through the long walls to frame meadows and hillsides, while more modest windows and skylights bring in top light without overexposing the interiors. The result is a house that shifts subtly with the weather and time of dayglowing in the morning, moody and cinematic during afternoon storms, and lantern-like after dark.
Outside, low terraces and simple stone walls knit the barn to the land. Doors open directly from the main living spaces onto outdoor roomsplaces for summer dinners, morning coffee, or impromptu writing sessions under the shade of a tree. In true Berkshires fashion, the transition between “house” and “nature” is more of a slow gradient than a hard line.
Why Barn Conversions Work So Well in the Berkshires
A long tradition of retreat architecture
The Berkshires have been a playground for architecture for more than a century. Gilded Age families built grand estates here; later, modernist and contemporary houses followed. Today you’ll find everything from minimalist concrete pavilions to glass-walled studios tucked into the hills. Within that mix, barn conversions sit in a sweet spot: they respect the area’s rural history while adding another layer of design experimentation.
Reusing barns is also a quiet act of sustainability. Instead of demolishing and starting fresh, architects salvage and upgrade existing frames, foundations, and rooflines. That saves embodied energy and keeps the landscape from being dotted with abandoned, slowly collapsing structures. When done welllike the Berkshires Barnthe finished house feels inevitable, as if the building’s long life as both working structure and retreat home was always the plan.
Space for real life, not just weekends
While this barn was conceived as a summer home, its layout and systems make it comfortable year-round. Generous insulation, modern windows, and efficient heating and cooling mean the house can handle both January blizzards and humid August afternoons. A mudroom swallows hiking boots, skis, and kids’ gear; a long kitchen island doubles as buffet line and homework station; tucked-away studies and lofts make remote work or creative projects easy.
That adaptability mirrors a broader shift in how people use second homes. They are no longer purely vacation properties; they’re hybrid spaces where people might spend several months at a time, toggle between Zoom calls and trail runs, and host multi-generational gatherings. A converted barn’s open spans and flexible wings make those shifting uses simpler to accommodate.
Design Lessons You Can Steal from the Berkshires Barn
1. Respect the original structure
If you’re lucky enough to work with an old barn (or even a tired garage), start by understanding its bones. Which beams or posts are structurally essential? Where does the roofline want to stay as-is? Burr & McCallum’s careful disassembly and reassembly show that honoring the frame doesn’t mean you can’t add insulation, new windows, or updated claddingit just means those moves should feel like continuations, not interruptions.
2. Celebrate volume instead of chopping it up
Resist the urge to divide tall spaces into tiny rooms just to mimic a conventional house. Instead, borrow the architects’ strategy here: let the main volume remain lofty, then use furniture groupings, lighting, and partial walls to define different “zones” for cooking, eating, reading, or listening to music. That way you keep the barn’s dramatic scale while still making it cozy and functional.
3. Choose a simple, hardworking material palette
The Berkshires Barn shows how a limited palettewood, plaster, steel, stonecan make a house feel calm and coherent. You don’t need ten different finishes to make a space interesting; you need three or four, used thoughtfully. Plywood cabinetry, whitewashed walls, and a few well-placed metal elements can deliver a surprisingly refined look, especially when paired with good light and a restrained color scheme.
4. Connect every major room to the landscape
One of the barn’s biggest luxuries isn’t a fancy fixture; it’s the way nearly every main space has some relationship to the outdoorsa big window to a meadow, a door to a terrace, or a glimpse of the hills from a loft. If you’re planning a renovation, prioritize these connections. A modestly sized window precisely framing a view of a maple tree can be more powerful than a gigantic but generic wall of glass.
5. Keep the exterior quietly confident
From the outside, the Berkshires Barn does not scream for attention. Simple siding, crisp trim, and a straightforward roofline let the building sit comfortably among older farm structures and newer houses. That humility is a design choice. In rural settings, an understated exterior often looks more timeless than a high-concept façade. Save the drama for what happens when you open the door.
Architect’s Notes: A Day Inside the Berkshires Barn
Morning light in the great room
Imagine arriving just after sunrise. Fog still hangs low over the fields, and the barn’s clapboard skin looks almost silver against the green of the hills. You step up to the simple entry porch, open the door, and the whole interior opens in one swoop: timber beams marching overhead, the steel stair drawing your eye up, and beyond it all, a rectangle of pale sky framed by glass.
The first thing you notice isn’t the furniture; it’s the air. The space feels tall but not cavernous, bright but not washed out. Morning light slides down from high windows, catching the grain of the plywood cabinets and the texture of the plaster walls. In the kitchen, a long island holds the day’s cluttercoffee mugs, a laptop, the half-finished crossword someone abandoned when the view over the meadow became more interesting.
Afternoon rhythms
By midday the barn has settled into its own rhythm. One of the writers has claimed a sunny corner of the great room, laptop open, headphones on. Another has disappeared to the lofted bedroom, where a low desk faces Mount Greylock. In between, kids drift through with armfuls of board games, a friend rolls in with groceries, and someone starts slicing tomatoes at the island with the kind of lazy precision that can only happen on vacation.
The acoustics are surprisingly gentle. Because the architects layered in soft surfaceswood, textiles, books, rugsthe space doesn’t echo the way an empty barn might. You can hear conversation from across the room, but it’s more of a warm hum than a roar. A ceiling fan turns lazily overhead, pushing cool air down in summer; in winter, the same fan will send wood-stove warmth back into the corners.
Evening by the terrace
As the day tilts toward evening, the action shifts outdoors. Glass doors swing open onto a stone terrace lined with low walls that double as perches for drinks and plates. The house glows from within, each window becoming its own picture frame: the stair silhouetted in one, a bookshelf in another, a cluster of friends around the table in a third. The barn no longer looks like a relic; it looks like a lantern.
Dinner is casual but feels elevated simply because of the setting. You can see the last streaks of sunset over the hills while candles flicker inside, reflected faintly in the glass. When the air turns cool, it’s a three-step commute from outdoor table to indoor sofa. Someone tosses another log onto the fire; another person stretches out on the rug, using a dog as a pillow. The house absorbs all of it without strain.
Night, and the luxury of quiet
Later, after guests have gone to bed, you climb the stair to the lofted primary bedroom. Below, the great room is dark except for the soft glow from embers in the stove. Outside, the only light comes from stars and the occasional passing car on a distant road. The barn creaks a little the way old timber buildings do, but the overall feeling is one of complete stillness.
Standing there, you get why barn conversions in the Berkshires have such a hold on people’s imaginations. It isn’t just about exposed beams or stylish stairsthough those are nice perks. It’s about the sense that the building has seen different eras and uses, and is now content to hold this chapter: a place where work, rest, creativity, and landscape all braid together quietly.
Conclusion: Why This Remodelista Barn Still Inspires
The Berkshires Barn by Burr & McCallum Architects is more than a photogenic house tour. It’s a blueprint for how to adapt historic rural structures for contemporary life without sanding off everything that made them special in the first place. By respecting the original barn, carefully editing its form, and pairing humble materials with precise detailing, the architects created a home that feels generous, grounded, and genuinely livable.
Whether you’re renovating your own barn, dreaming about a future retreat, or just hunting for ideas to make a suburban house feel more connected to landscape and history, there is a lot to learn here: keep the volume, simplify the palette, honor the site, and design for real life. Do that, and your own homebarn or notmight just earn a permanent spot in someone’s inspiration folder right next to this modern Berkshires classic.