Table of Contents >> Show >> Hide
- Why Amagansett Is the Perfect Backdrop for a “Modern Barn”
- Meet Alex Scott Porter: Relaxed Modernism with a Respect for Patina
- The Big Transformation: From 1980s House to Barn-Inspired Compound
- Materials That Do the Talking (Without Needing a Megaphone)
- Sustainability That Doesn’t Feel Like Homework
- Design Details That Make the House Feel Like a Place (Not a Showroom)
- What You Can Steal (Legally) for Your Own Hamptons-Style Home
- Final Thoughts: A Barn Vernacular That Feels Fresh, Not Forced
- Extra: of Real-World “Architect Visit” Experiences You Can Expect
Amagansett sits in that sweet spot of the East End where the landscape is equal parts dune grass, cedar shingles, and
“I’m just here for the weekend” energy. It’s also a place where architecture gets to be quietly confidentmore
weathered barn than glossy billboard. So when New York architect Alex Scott Porter takes on a wooded Amagansett
property and turns an ordinary late-20th-century house into a modern barn-inspired compound, it feels less like a
design flex and more like the house finally exhaled.
This architect visit isn’t about chasing trends (shiplap has already had enough attention, thank you). It’s about how
reclaimed timber, gabled forms, and smart building systems can create a home that’s both relaxed and rigorously
thought throughlike a linen shirt that’s somehow also perfectly tailored.
Why Amagansett Is the Perfect Backdrop for a “Modern Barn”
Amagansett, tucked between East Hampton and Montauk, has long been shaped by coastal light, salt air, and a strong
local building languagesimple forms, durable materials, and a deep respect for landscape. Barn vernacular fits here
because it’s honest: gable roofs that shed weather, timber structures built to last, and interiors that feel generous
without screaming for applause.
Historic barns were often defined by heavy timber frames with mortise-and-tenon joinery and pegged connectionsan
approach that reads as both practical and quietly monumental. That interior “bones-on-display” feeling is part of why
barn-inspired spaces still feel so good: they’re straightforward, and the structure itself becomes the décor.
Meet Alex Scott Porter: Relaxed Modernism with a Respect for Patina
Alex Scott Porter’s work is frequently described as modern, but not chilly modernmore “lived-in modernism,” where
materials are allowed to age, scuff, and tell the truth. Her background includes architectural training and hands-on
exposure to historic timber structures, which helps explain why reclaimed wood and careful detailing show up as
recurring themes.
The guiding idea is simple: a house should support real life. Kids come in sandy. Guests sprawl. The dog claims the
sunny spot like it’s a legal right. The architecture isn’t precious; it’s precise. In Amagansett, that mindset turns
into a home that balances rural comfort with metropolitan disciplinewarm, restrained, and designed to be used.
The Big Transformation: From 1980s House to Barn-Inspired Compound
The original structure on the property was a typical shingle-and-sheetrock era houseserviceable, but not exactly a
love letter to place. Porter’s solution wasn’t to erase everything and start over. Instead, the project evolves into a
small cluster of gabled buildings and connective linksan approach that feels like it grew over time, the way good
properties often do.
Three Structures, One Home
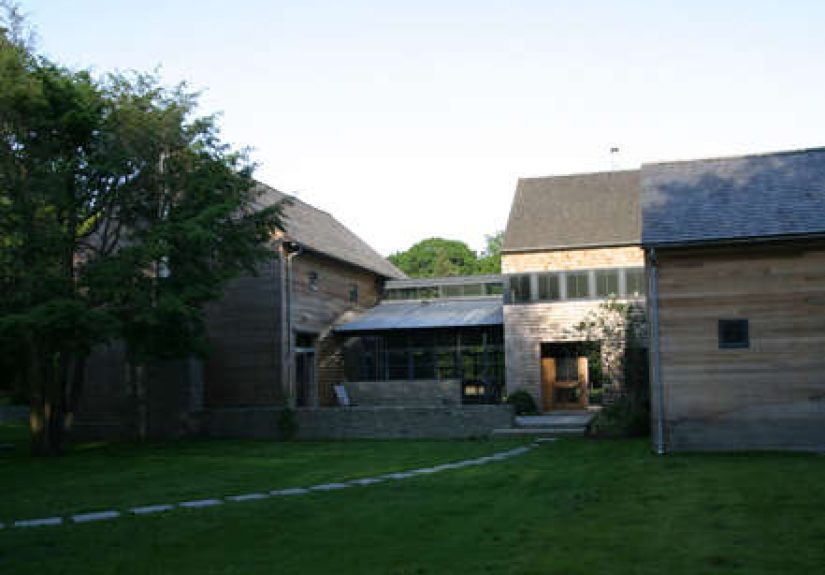
The reimagined residence becomes a trio of main components: the remodeled original house plus two new gabled
buildings clad in cedar, all tied together with glass-and-steel connector spaces. The result reads as a compound, but
it functions as a single, coherent homeone that moves naturally from private rooms to communal gathering spaces.
The Signature Move: A Reclaimed Barn Frame as the Heart
Here’s the moment where the project stops being “nice renovation” and becomes “oh, that’s why this feels so
grounded”: an antique barn frame is brought in and re-erected as a defining interior element. In the main living area,
the exposed timbers create the presence of a historic great roomlarge, airy, and structurally expressivewithout
falling into theme-park rustic.
In one telling detail, the barn frame tradition of pegged timber assembly is echoed in the way these structures can be
dismantled, repaired, and reassembledan old-world method that happens to align beautifully with modern sustainability:
reuse what’s already strong.
The “Connective Tissue” Spaces: Where Modern Life Actually Happens
In barn-inspired architecture, it’s easy to obsess over the gables and forget the glue. Here, the connective zonesthose
glassy, steel-framed transitionsdo the heavy lifting. They align views to the landscape, pull daylight deep into the
plan, and create that indoor-outdoor rhythm the Hamptons practically requires by law (right next to the statute about
hydrangeas).
Materials That Do the Talking (Without Needing a Megaphone)
The palette in this Amagansett house is a study in contrast: reclaimed timber alongside crisp industrial elements; warm
cedar cladding paired with steel-framed openings; stone and concrete used where they make sense, not where they make a
point. It’s “raw and refined” in the best waylike a great pair of jeans with a blazer that actually fits.
Salvaged Timber and Reclaimed Wood
Reclaimed wood isn’t just a vibe hereit’s integral. The use of salvaged material lowers demand for newly milled
lumber and brings a depth you can’t fake. Old timbers carry tool marks, knots, and color variation that instantly make
new spaces feel established.
Cedar Cladding for Coastal Durability
Cedar is a classic choice in coastal regions because it weathers well and can be maintained to last. Used as siding,
cedar lends a quiet texture that looks right against dune grass and maritime treesand it ages gracefully, which is a
polite way of saying it looks better after a few seasons of real weather.
Steel, Glass, and the Art of Not Overdoing It
Steel-framed windows and glass connectors keep the compound from drifting into nostalgia. They sharpen the silhouette
and reinforce the idea that this is a contemporary home that respects vernacular, not a reenactment. The industrial
elements also do practical work: large openings for airflow, daylight, and those long, cinematic views into the woods.
Sustainability That Doesn’t Feel Like Homework
Sustainable design is often marketed as sacrificeless comfort, fewer delights, more lectures. This project flips that:
sustainability supports luxury. Salvaged materials reduce waste. Smart mechanical systems improve comfort. Passive
strategies make the home feel better to live in, not merely better on a spreadsheet.
Geothermal Heating and Cooling
One of the most impactful systems in the house is geothermal heating and cooling. Geothermal heat pumps use relatively
steady underground temperatures to exchange heat efficientlypulling heat into the home in winter and moving heat out
in summer. In a climate with humid summers and cool shoulder seasons, that kind of stable efficiency helps keep indoor
comfort consistent without leaning as hard on fossil fuels.
Natural Ventilation and the Stack Effect
A barn form isn’t just pretty; it can be performance-friendly. High volumes and operable openings allow warm air to
rise and escape while cooler air enters from lower openingsa basic principle behind stack-effect ventilation. When
paired with cross ventilation (openings on multiple sides), the home can take advantage of breezes and reduce cooling
loads when conditions are right.
Translation: instead of sealing the house like a spaceship and fighting nature with machinery, you let the building
collaborate with the environmentlike opening windows before you panic-buy another fan.
Reusing Structures as a Climate Strategy
Reclaimed timber and adaptive renovation do more than add character: reusing materials can lower the embodied carbon
associated with new construction. When an old barn frame is rescued and integrated into a new home, the project
preserves craftsmanship while avoiding the waste of demolition and disposal.
Design Details That Make the House Feel Like a Place (Not a Showroom)
The most memorable homes aren’t just composed; they’re inhabited. In this Amagansett project, custom and curated
elements add that human-scale warmthespecially the kind that makes guests say, “I love it here,” and then refuse to
leave the living room.
Commissioned Pieces with Personality
Porter incorporated commissioned design pieces that match the home’s tone: functional, tactile, and slightly
unexpected. A leather-link hammock brings the joy of lounging into an architecturally serious spaceproof that good
design can have a sense of humor without losing its dignity. Lighting choices also lean sculptural, using glass forms
that feel airy rather than ornate.
Indoor-Outdoor Living Done Quietly Well
The project emphasizes that seamless indoor-outdoor feeling that makes the Hamptons summer lifestyle work: porches and
transitional spaces, big openings, and an easy flow between the “inside conversation” and the “outside conversation,”
where everyone suddenly becomes an expert on tomatoes and sunset angles.
What You Can Steal (Legally) for Your Own Hamptons-Style Home
Not everyone is importing an antique barn frame this weekend (and if you are, please invite me to watch the crane
that’s top-tier entertainment). But the design logic translates well to other projects, big and small.
- Start with a simple form. Gabled volumes and straightforward massing create calm, flexible interiors.
- Mix reclaimed and precise. Pair old wood with clean detailing so the space feels curated, not cluttered.
- Design your “connectors.” Hallways, breezeways, and glazed links can be the most beautiful parts of a house.
- Use sustainability to improve comfort. Efficient systems and passive strategies should make life easier, not harder.
- Let materials age. Choose finishes that get better over timebecause they will, whether you like it or not.
Final Thoughts: A Barn Vernacular That Feels Fresh, Not Forced
What makes “Architect Visit: Alex Scott Porter in Amagansett” so compelling is that it avoids the two classic traps of
coastal design: (1) the sterile beach museum and (2) the rustic cosplay cabin. Instead, it lands in a rarer placea
home that feels timeless because it’s built from timeless ideas: honest forms, durable materials, and a plan that
supports everyday life.
It’s also a reminder that luxury doesn’t have to be loud. Sometimes luxury is a room with a soaring timber frame, cool
air moving naturally through the space, and enough calm to hear the wind in the trees. And yes, maybe a hammock.
Extra: of Real-World “Architect Visit” Experiences You Can Expect
If you ever find yourself touring a barn-inspired house in Amagansettespecially one that uses reclaimed timber and
glassy connector spacesyour experience tends to unfold in a very specific (and very satisfying) sequence.
First comes the approach. In the woods, gabled forms don’t shout; they announce. You notice the way simple rooflines
sit against the trees, and how cedar cladding reads like a natural extension of the landscape. The house feels like it
belongs there, not like it landed with a stylist and a ring light. Even before you step inside, you can sense the
design intent: calm structure, warm materials, and a layout that respects privacy without feeling defensive.
Then you hit the transition spacesthe connectorsand this is where the “architect visit” magic happens. Glass-and-steel
links aren’t just hallways; they’re perspective devices. They frame views, pull daylight across the floor, and give you
that subtle thrill of moving through the landscape while still being indoors. On a sunny day, these passages feel like
walking through a bright, protected porch. On a rainy day, they’re even better: you get the drama of weather without
the inconvenience of being wet (a truly underrated luxury).
Next comes the great room momentwhere the reclaimed barn frame does what old timber does best: it changes the way a
space sounds and feels. Large timber volumes tend to absorb and soften noise differently than flat-sheetrock rooms.
Conversations feel more anchored. The room seems to invite gathering without demanding it. If the ceiling peaks high,
you’ll instinctively look upand then you’ll probably look back down and start noticing the joinery, the grain, the way
older wood holds color. It’s the architectural equivalent of hearing vinyl instead of streaming: the imperfections are
the point.
Comfort shows up in small, surprising ways. In a well-designed, energy-smart house, you don’t feel hot spots and cold
drafts fighting each other like rival siblings. Systems like geothermal (when installed and tuned properly) aim for
steady, even comfortless “blast of AC” and more “why does this feel pleasant everywhere?” Pair that with operable
windows and the right openings, and you’ll notice how quickly the home responds to weather changes. On mild days, the
best experience is often low-tech: open up, let air move through, and enjoy the fact that architecture can still work
like architecture.
Finally, you’ll remember the human details. A hammock tucked into a porch zone, a sculptural light that glows softly
rather than performing, a bench that’s exactly where you want to take your shoes offthese are the moments that make
a house feel like a place people actually live. The strongest takeaway from an architect visit like this is simple:
the best homes don’t just photograph well. They behave well. They age well. And they make you want to stay a little
longerpreferably until someone offers you iced coffee and stops pretending they don’t have an extra guest room.