Table of Contents >> Show >> Hide
- Who Is Elizabeth Robertsand What Makes the Studio Different?
- The ERA Aesthetic: Historic + Unexpected (and Somehow It Works)
- Signature Work: Townhouses, Brownstones, and the Art of the Smart Plan
- How the Studio Works: A Process Built on Listening (Yes, Really)
- Design Lessons You Can Steal (Even If You’re Not Renovating a Townhouse)
- Why Elizabeth Roberts Architecture & Design Resonates Right Now
- Experience Stories: What It Feels Like to Live With the ERA Approach (Composite Vignettes)
- Conclusion
New York City apartments are famous for many things: prewar charm, tiny closets, and the kind of “natural light” that arrives
once a day like a shy housecat and immediately disappears. So when a studio repeatedly pulls off renovations that feel airy,
grounded, and genuinely livablewithout sanding away the soul of the buildingpeople notice.
That studio is Elizabeth Roberts Architecture & Design (often known publicly through the firm name Elizabeth Roberts Architects, or “ERA”),
a Brooklyn-based practice celebrated for turning historic townhouses, brownstones, and compact city homes into spaces that are
both meticulous and relaxed. Think: old-meets-new, but not in the “we hung a barn door in a Victorian” way. More like
“we respected the past, engineered the present, and made the kitchen so good you’ll volunteer to host Thanksgiving.”
Who Is Elizabeth Robertsand What Makes the Studio Different?
Elizabeth Roberts is a New York–based architect and designer with a background in both architecture and historic preservation.
That combination shows up in the work: there’s a deep respect for original details (staircases, moldings, proportions) alongside
a willingness to change what isn’t serving the way people actually live (bad circulation, chopped-up rooms, gloomy rear walls).
ERA’s projects tend to share a core ambition: preserve what’s specific and irreplaceable, then build new interventions that feel
inevitablelike they were always supposed to be there. The end result is rarely “perfect” in the showroom sense. It’s better:
it’s personal, comfortable, and a little bit surprising.
The ERA Aesthetic: Historic + Unexpected (and Somehow It Works)
1) History as a Design Partner, Not a Costume
With old New York houses, you can go two wrong directions fast:
(1) treat the building like a museum and forget someone has to unload groceries, or
(2) gut everything and end up with a luxury box that could be anywhere.
ERA’s sweet spot is treating history as information, not decoration. Original elements are kept when they have integrity and character.
When they’re missing or damaged, the studio often rebuilds with a contemporary handclean lines, strong proportions, and crisp detailing
rather than creating a fake “period” vibe. The point isn’t nostalgia. It’s continuity.
2) Light Is a Material (and It’s Always on the Spec Sheet)
Many townhouse renovations revolve around a single, slightly obsessive question: how do we get daylight deeper into the building?
In Brooklyn and Manhattan, the front facade is often protected and the rear facade is where the design action happens. That’s why
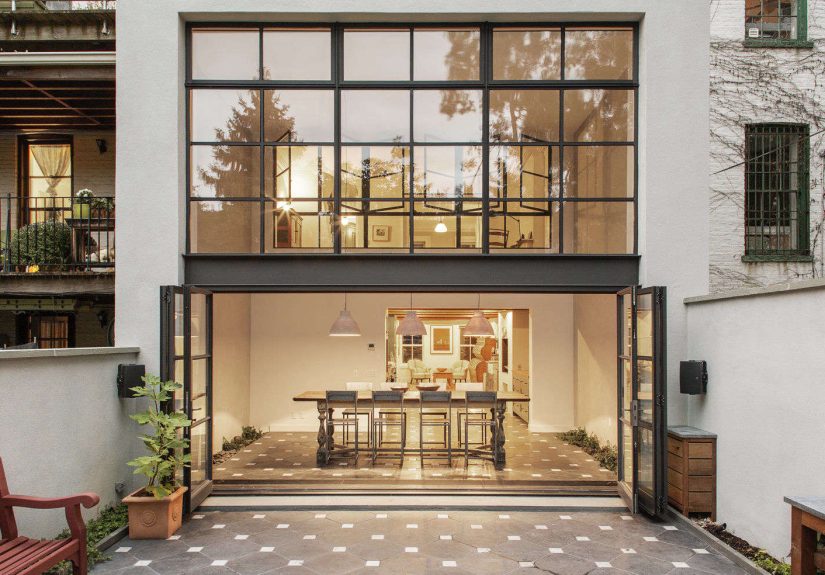
ERA projects frequently include new rear openings, garden connections, and strategic glazingmoves that brighten the house
while maintaining privacy and calm.
The studio’s best-known transformations often read as simple from the streetuntil you step inside and realize the home has been
re-tuned for light, flow, and modern use. It’s like the building got a good night’s sleep and now refuses to participate in
dim, sad lighting ever again.
3) Materials That Feel Refined but Not Precious
One reason ERA homes photograph beautifully is the material restraint: you’ll often see natural woods, thoughtful stone,
plaster, and metalwork that feels custom rather than showy. But the real trick is how those materials are used.
Surfaces are chosen for how they age, how they feel under hand, and how they support everyday life.
In other words: the studio designs for living, not just for “open house influencer content.”
The spaces are composed, but they’re not afraid of a little imperfection, patina, or human mess.
Signature Work: Townhouses, Brownstones, and the Art of the Smart Plan
Brooklyn Brownstones: Restoring Character While Fixing the “Why Is This Like This?”
ERA is widely associated with Brooklyn brownstone renovations for good reason. These buildings are beautifuland also full of
inherited planning decisions from another century. Bedrooms where you want a kitchen. Kitchens where you want a family room.
Staircases that are gorgeous but don’t always cooperate with modern flow.
A recurring theme in featured projects is reworking the back of the house to improve daily life:
better kitchen-garden connection, improved circulation between floors, and more flexible common spaces.
Often, there’s a careful balance between formal front rooms and casual rear zones, so the home can host
a dinner party one day and a Lego explosion the next.
Narrow Houses and Mews Homes: When Every Inch Has to Earn Its Rent
New York’s compact homes are where planning becomes performance art. ERA has been highlighted for projects that take tight footprints
and transform them into calm, efficient retreatsoften by clarifying circulation, using built-ins strategically,
and introducing light where the original layout fell short.
These renovations tend to lean on a few smart tactics:
- Clear zoning: defining where “quiet” happens versus where “social” happens.
- Custom storage: so the home looks serene even when life is not.
- Purposeful moments: a stair that becomes sculpture, or a niche that becomes a daily ritual spot.
Retail and Cultural Projects: Same Philosophy, Different Canvas
While the residential work gets the most attention, ERA’s portfolio also includes cultural and commercial projects.
A notable example is the Rachel Comey flagship store in SoHoan adaptive reuse project that embraced an existing shell and
its industrial bones rather than pretending it was always meant to be a boutique.
Another standout is the Brooklyn Museum Sculpture Garden work, which shows the studio’s ability to scale its
“calm, gathered, intentional” sensibility into public space. Instead of over-designing,
the intervention focuses on creating a welcoming refugeseating, circulation, and a sense of pause from the city.
How the Studio Works: A Process Built on Listening (Yes, Really)
If you read enough coverage of ERA, you’ll notice the same theme repeated in different words:
the process starts with understanding how the client actually lives. Not “how they want the house to look,”
but what they do on a Tuesday night, where the backpacks land, how they cook, how they host, and what they want to feel
when they walk in the door.
That emphasis on listening shows up in the way the studio blends architecture and interiors into one cohesive vision.
Rather than treating interior design as a decorative layer, the work often integrates the big moves (plan, structure, openings)
with the smaller choices (materials, lighting, built-ins, object placement). The goal is a house that feels whole.
Design Lessons You Can Steal (Even If You’re Not Renovating a Townhouse)
Start with the “Life Plan,” Then Draw the Floor Plan
Before you choose tile or obsess over paint whites, map your routines. Where do you drop keys? Where do shoes go?
Do you cook like a person, or do you “cook” like a person who owns olive oil and confidence?
ERA-style planning is about aligning the home with real behavior.
Keep the Good Weird Stuff
Older buildings have quirksodd alcoves, chunky moldings, stairs with history. When you erase all of it,
you often lose the emotional temperature of the place. Keep a few idiosyncrasies. They’ll do more for your home’s identity
than any perfectly symmetrical throw pillow arrangement ever will.
Make One Big Move That Changes the Daily Experience
In many ERA projects, there’s a single transformation that shifts the entire feeling of the home:
a better garden connection, a reconfigured stair, or a reimagined kitchen that finally makes sense.
If you’re renovating on a budget, prioritize the move that upgrades your everyday lifenot just your Instagram grid.
Why Elizabeth Roberts Architecture & Design Resonates Right Now
Contemporary design trends swing wildlyquiet luxury one minute, dopamine decor the next.
ERA’s work doesn’t chase those cycles so much as sidestep them. The studio’s projects feel rooted in craft,
proportion, and comfort. They acknowledge that people want beauty, but they also want the house to function
when the kids are sick, when friends stay over, or when you’re working at the dining table pretending it’s not your desk.
Ultimately, the firm’s appeal is that it treats homes as lived narratives. A good renovation doesn’t just update finishes;
it rewrites the experience of daily lifewithout deleting the chapters that made the building worth saving in the first place.
Experience Stories: What It Feels Like to Live With the ERA Approach (Composite Vignettes)
The following “experience stories” are compositesbased on recurring themes described in published project coverage and common
homeowner routinesrather than a single client’s diary. Think of them as a guided tour of the feelings these spaces are designed to support.
The Morning Light That Changes Your Mood Before Coffee
You wake up in a townhouse that used to feel like a beautiful cave. Now, the light reaches you earlier and deeper.
It hits the plaster at a soft angle, bounces off pale wood, and suddenly the day feels less like a sprint.
You don’t even turn on the overheads because you don’t have tonatural light does the heavy lifting.
You shuffle downstairs and realize the path actually makes sense: no squeezing past chairs, no weird dead-end hallway,
no “why is the bathroom here?” moment. It’s not flashy. It’s just… calm. And in New York, calm counts as luxury.
The Kitchen That’s Designed for Real Cooking (Not Just “I Own a Dutch Oven”)
Later, you’re cooking with someone else in the roomand nobody’s shoulder-checking anybody.
The layout allows conversation and movement without chaos. The surfaces feel sturdy.
You can set down a hot pan without panic. There’s storage where you need it, which means the counters aren’t cluttered,
which means you actually want to cook. A friend leans against the island and says,
“This feels expensive,” and you laugh because yes, but also because it feels practicalwhich is the rarer flex.
The Old Details Still Matter, Even When the House Is New to You
In the afternoon, someone notices the original staircase or a restored mantle and asks, “Was that always here?”
You say yes, and you mean it in two ways: yes, it’s original, and yes, it belongs here now.
The old elements don’t feel like fragile antiques. They feel like anchors.
The new workclean trim, thoughtful transitions, updated openingsdoesn’t compete with the past.
It frames it. The house feels like it has a memory, but it’s not stuck in it.
The “Company’s Coming” Test
Then comes the real evaluation: guests. You host dinner. People flow through the space naturally.
Coats land where coats should land. Drinks gather where drinks should gather.
There’s a sense of sequencefront to back, social to quietwithout the home feeling like a showroom.
Later, when everyone leaves, cleanup isn’t a nightmare. You realize the design made hospitality easier,
not more performative. That’s the difference between a pretty house and a useful one.
A Public Space That Feels Like a Pause Button
On a weekend, you visit a museum. Outside, there’s a garden that doesn’t shout for attention,
but you find yourself sitting anyway. The bench feels like it was placed by someone who understands
how people actually rest: not stiffly upright, but leaning, lounging, regrouping.
Kids climb, adults scroll, someone eats a cookie they definitely brought from home.
The city noise fades just enough. It’s a reminder that design isn’t only about private comfort.
It can also create public easesmall moments where a place becomes kinder.
Conclusion
Elizabeth Roberts Architecture & Design has earned its reputation by doing something deceptively hard:
making complex renovations feel natural. The studio’s work proves that historic preservation and contemporary living don’t
have to be in a constant fight. With careful planning, honest materials, and a willingness to redesign the parts of a building
that aren’t working, a home can keep its character while gaining clarity, light, and comfort.
If you’re drawn to houses that feel both precise and humanbeautiful but not brittleERA’s approach offers a strong model:
listen first, respect what matters, and make changes that improve the way people actually live.